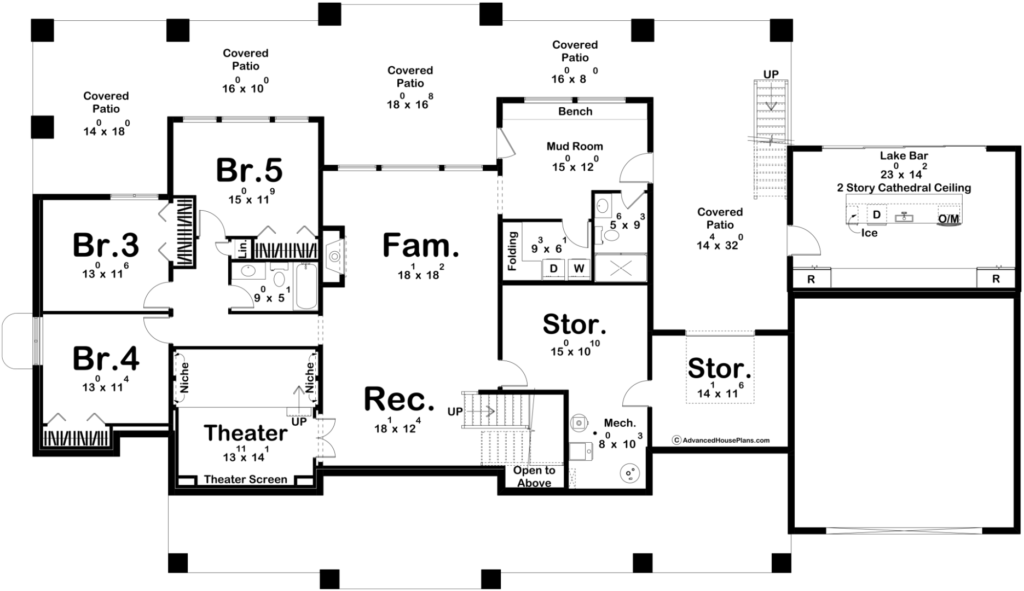
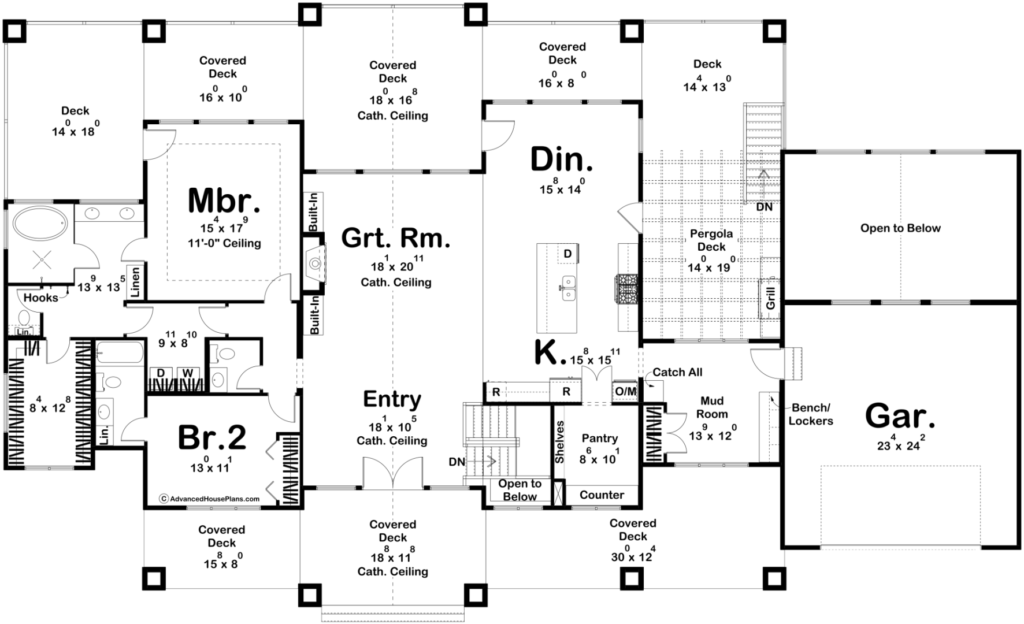
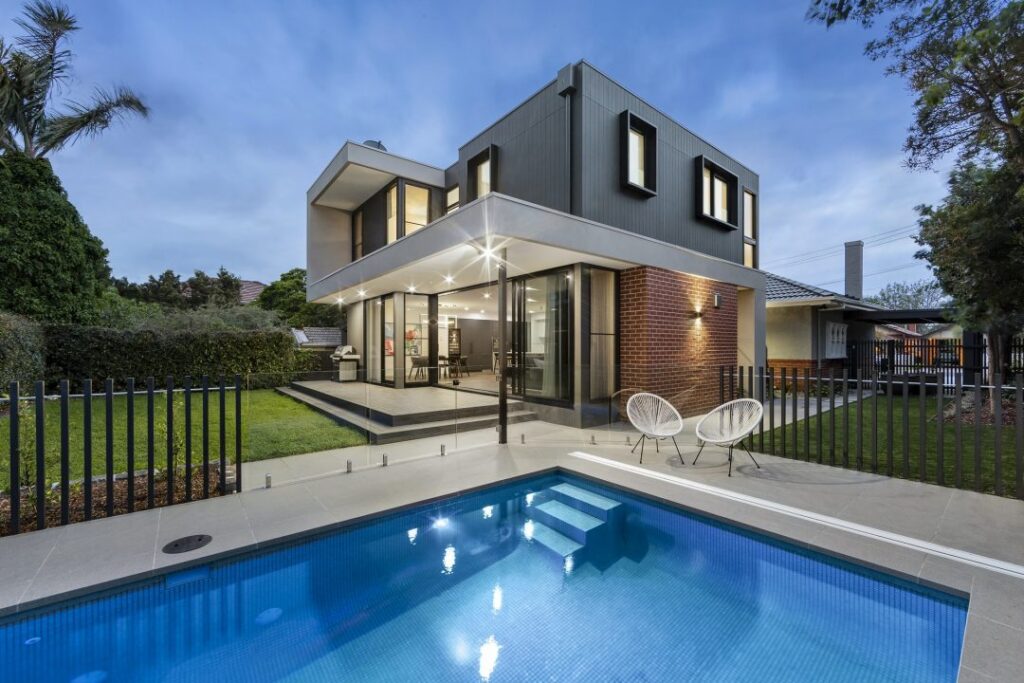
Introducing the perfect blend of coastal charm and modern luxury – the Emerald Bay. Inspired by the soothing ambiance of beachfront living, this house plan exudes coastal elegance with its inviting facade and spacious layout.
Snow load - 50
Wind Load 100
Soil Bearing 1500 lbs/sft
Includes
Truss Package
Lumber Package
Metal Package
Fastners
Delivery - Free within 70 Miles
Engineered stamped drawings
Permit Drawing Set
Layout
20X20X10
Over hang
24"
Lento
n/a
Level 1
20X20X10
Level 2
n/a
Bed Rooms
n/a
Bath Rooms
n/a
Garage Bays
1
Wainstcoat
n/a
Material Specs
Post
6x6 Treated
Girts Style
Std /Commercial
Girt
2x6
Purlins
2x8
Skirt Board
T-2x8
Trusses Specs
aa/bb aa Lbs
Top Cord
2x8
Bottom Cord
2x6
Ply/Commons
2
Ply/Ends
1
Roof
Osb/Cdx
n/a
Underlayment
n/a
Metal
Colored 29 G 3' 40years
Trims
Gable & Eave Trims/Ridge Cap
Fastener
Included
Wall
Osb/Cdx
n/a
House Wrap
n/a
Metal
Colored 29 G 3' 40years
Trims
Base Guard, Door, Window & Jamb Trims
Fastener
Included
Instant Cost-to-build Estimate™
See how much it will cost to build this plan. Our estimate includes everything so you'll have a good idea of how much to budget.